
0+
HVAC, electrical, plumbing, solar and smart-home systems — designed, installed, commissioned.
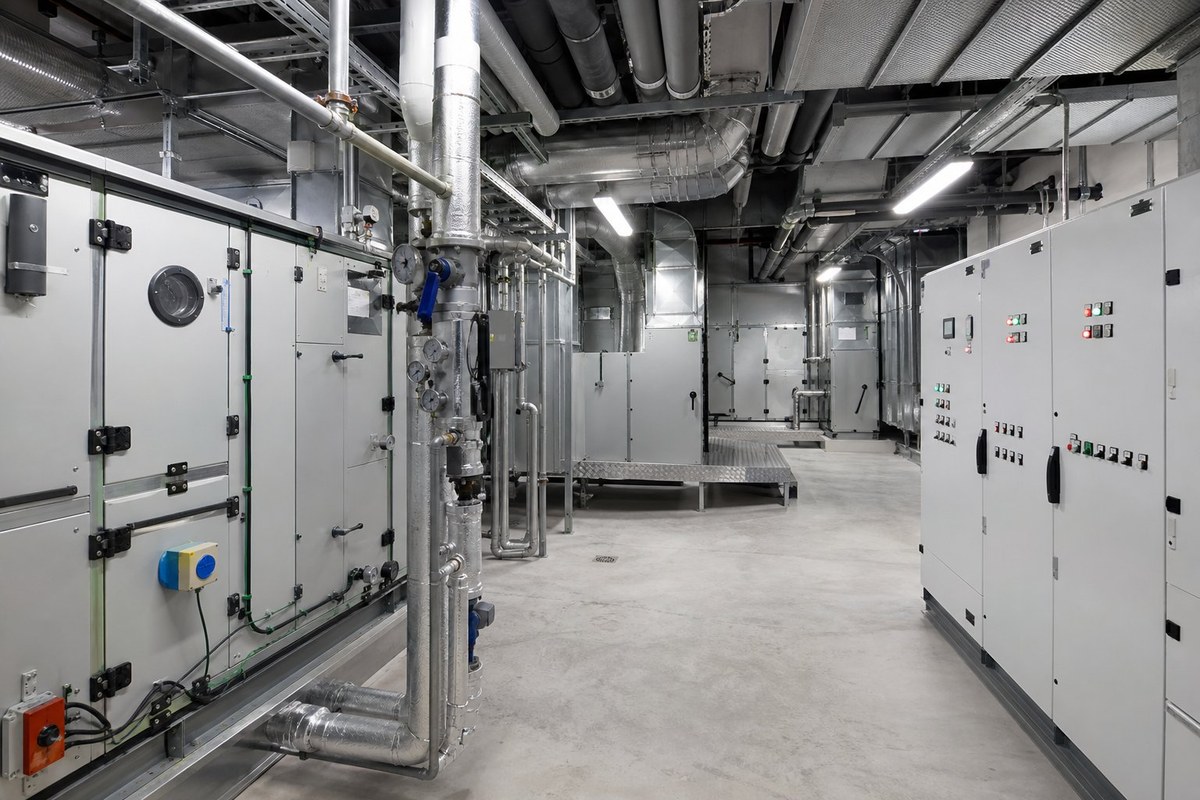
Our MEP division designs and installs the systems that make a building comfortable: air conditioning and ventilation, electrical distribution and low voltage, plumbing and solar water heating, plus full smart-home automation.
Every system is load-calculated, drawn, installed by certified technicians, tested and commissioned with a handover file of as-built drawings, test results and manuals.
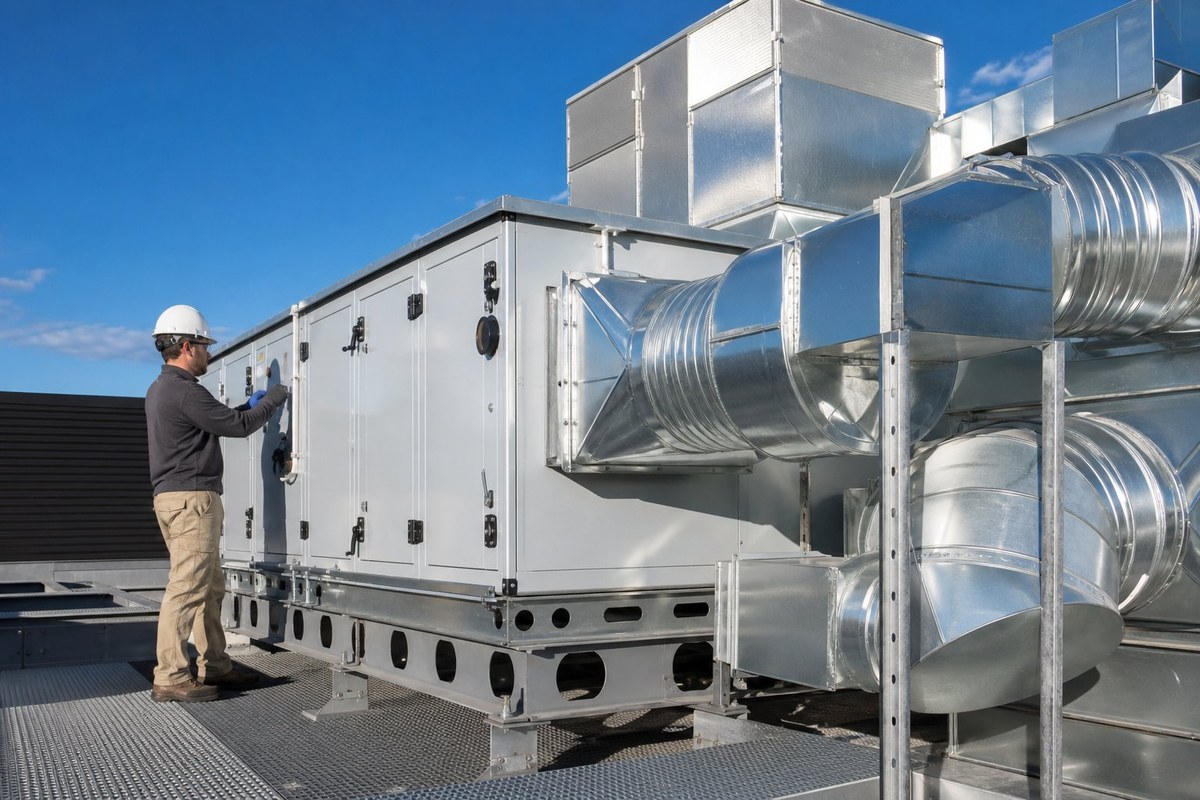
Comfort in Dubai is an engineering result, not a bigger unit. We calculate cooling load room by room, select equipment, then design duct and pipe routes with proper insulation, drainage and access for maintenance.
Ventilation, kitchen extract, bathroom extraction and fresh-air provision are designed together with the AC so humidity and odours never become a problem.
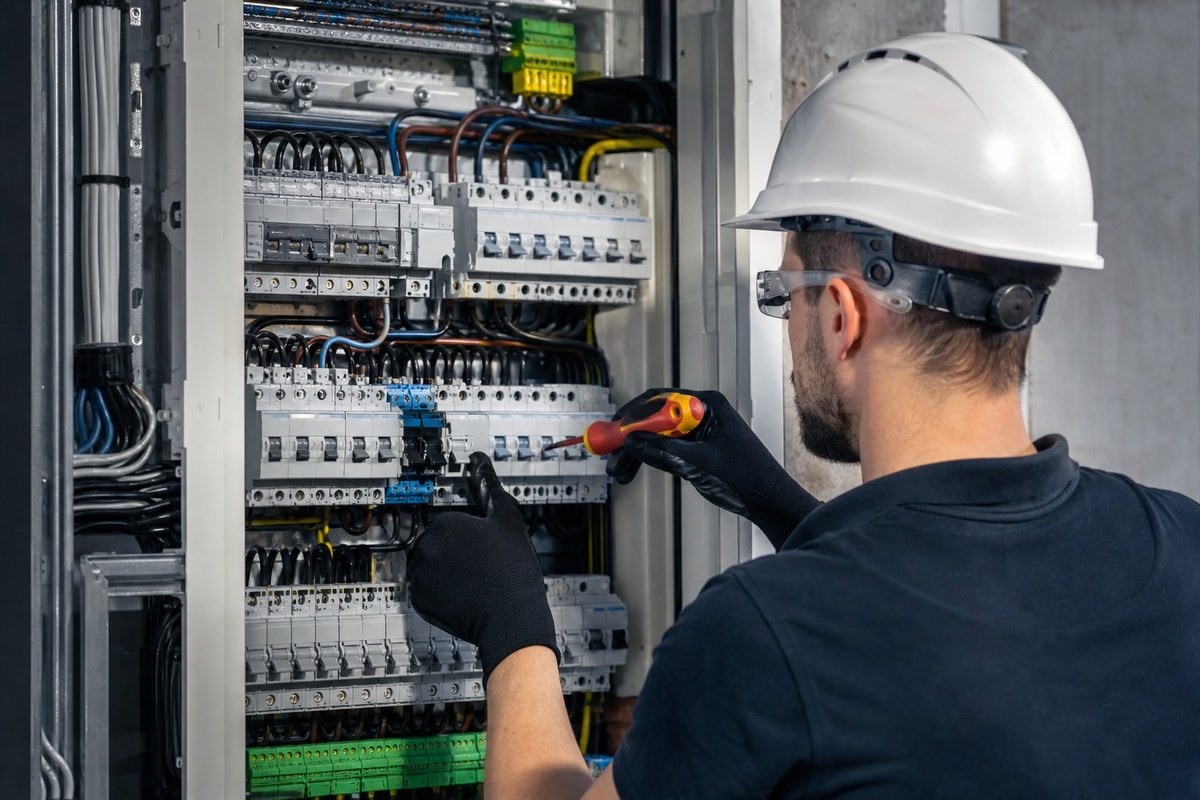
From the DEWA meter to the last LED, our electricians install distribution boards, sub-mains, earthing, lighting circuits, socket outlets and low-voltage systems including data, TV, CCTV, intercom and access control.
Every circuit is labelled, tested for insulation resistance and continuity, and documented so future maintenance is quick and safe.
Leaks and low pressure are the two complaints we hear most. We design supply and drainage layouts with correct pipe sizing, pressure boosting, insulated hot-water lines and accessible valves.
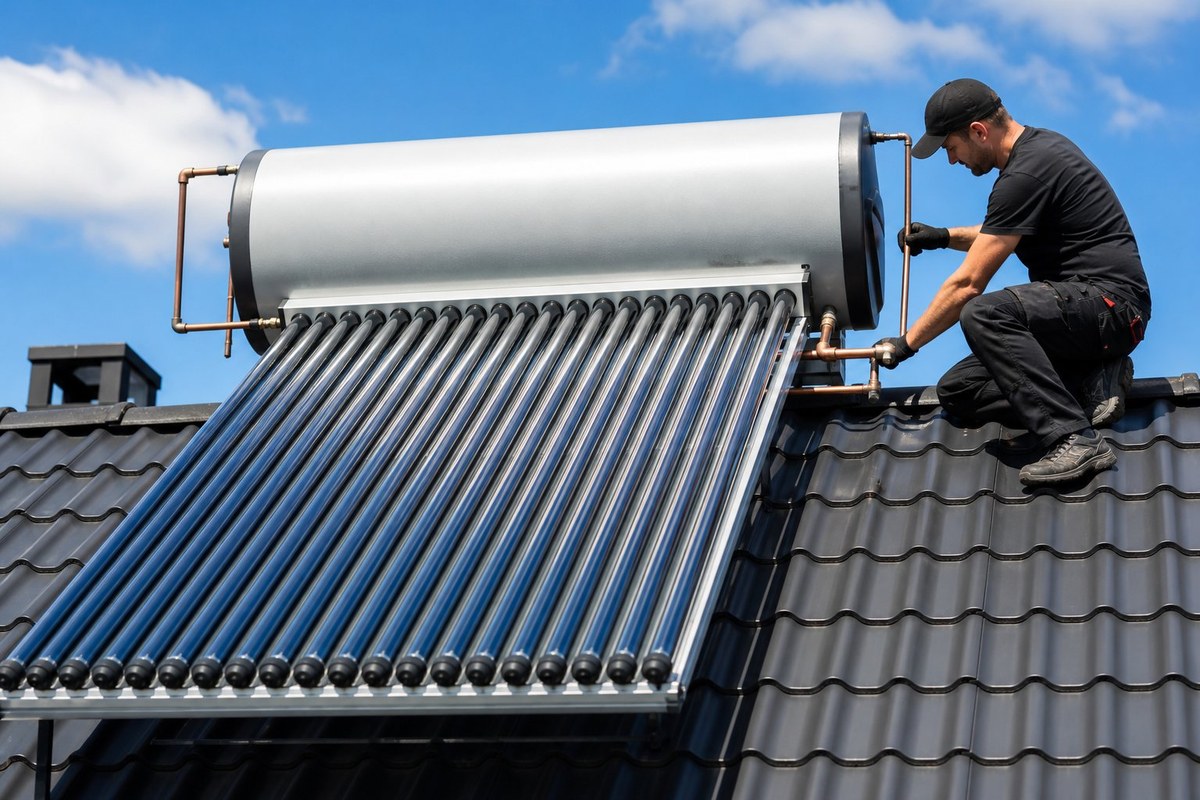
Solar water heating with an electric backup is standard for villas — a simple system that cuts water-heating energy significantly in the UAE's sunshine hours.
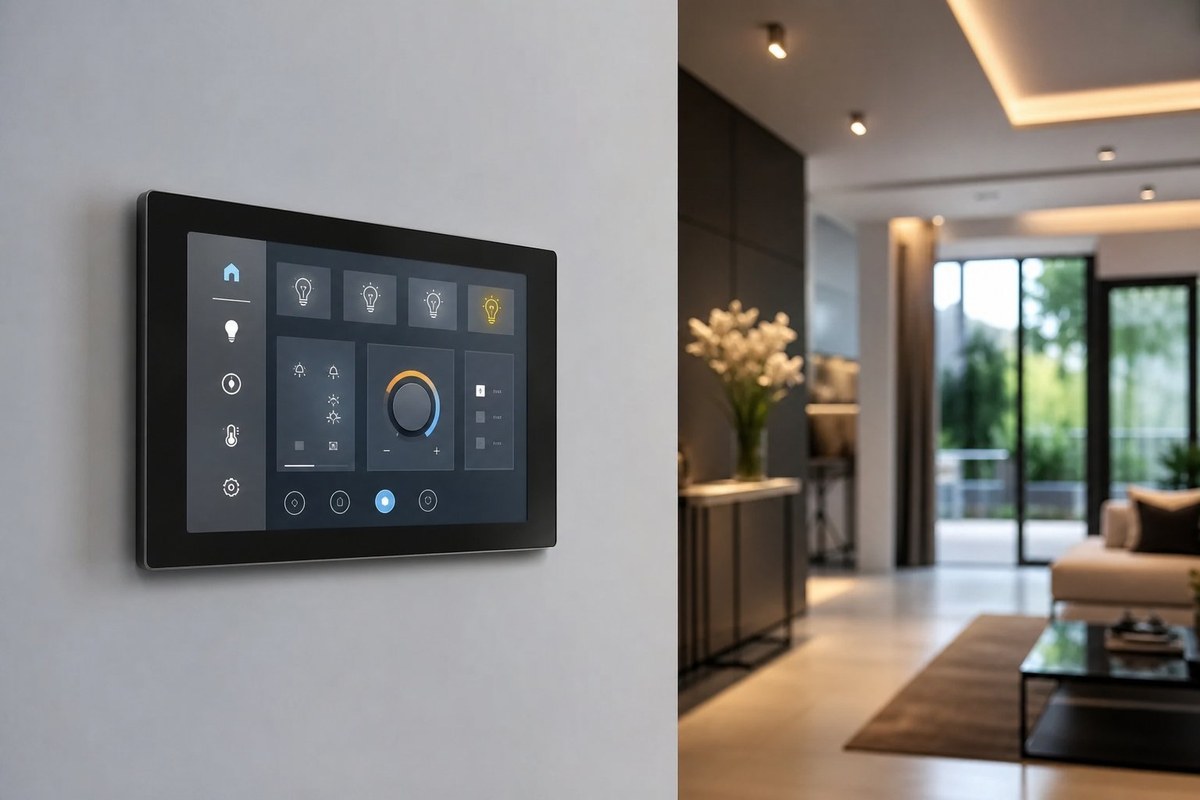
A smart home is 80% wiring and 20% programming. We pre-wire during construction, then commission scenes for morning, away, evening and cinema modes — controlled from wall panels, your phone or voice.
Systems are specified on open protocols such as KNX, Zigbee and Matter wherever possible, so future owners are not locked into a single brand.
Free site visit anywhere in Dubai with a senior engineer, plus a scope discussion and budget guidance.
Drawings, 3D views where required, and a transparent itemised bill of quantities.
Municipality, community and DEWA permits prepared, submitted and followed up for you.
Structured execution with weekly reporting, QC checklists and stage inspections.
Snag-free finishing, warranties, as-built documents and key handover.
The questions our mep division clients ask most before signing.
Yes. We survey the existing services, then design a retrofit that avoids structural damage — using dropped ceilings, surface trunking in service areas and concealed routes wherever possible.
We work with tier-one brands such as Daikin, O General, LG, Schneider, Legrand and Grundfos, and can supply-and-install or install client-supplied equipment on a supply-and-fix basis.
Always. Cooling load, electrical load schedule, single-line diagram, plumbing riser and duct layouts are issued for approval before installation.
It is significantly cheaper to wire during construction than to retrofit. Pre-wiring for automation adds a small percentage to the MEP package and future-proofs lighting, blinds and HVAC control.
Yes — DEWA service connection, metering applications and Civil Defence fire-safety compliance for MEP works are managed by our documentation team.