
0+
Turnkey builds, extensions and structures — engineered, approved and delivered.
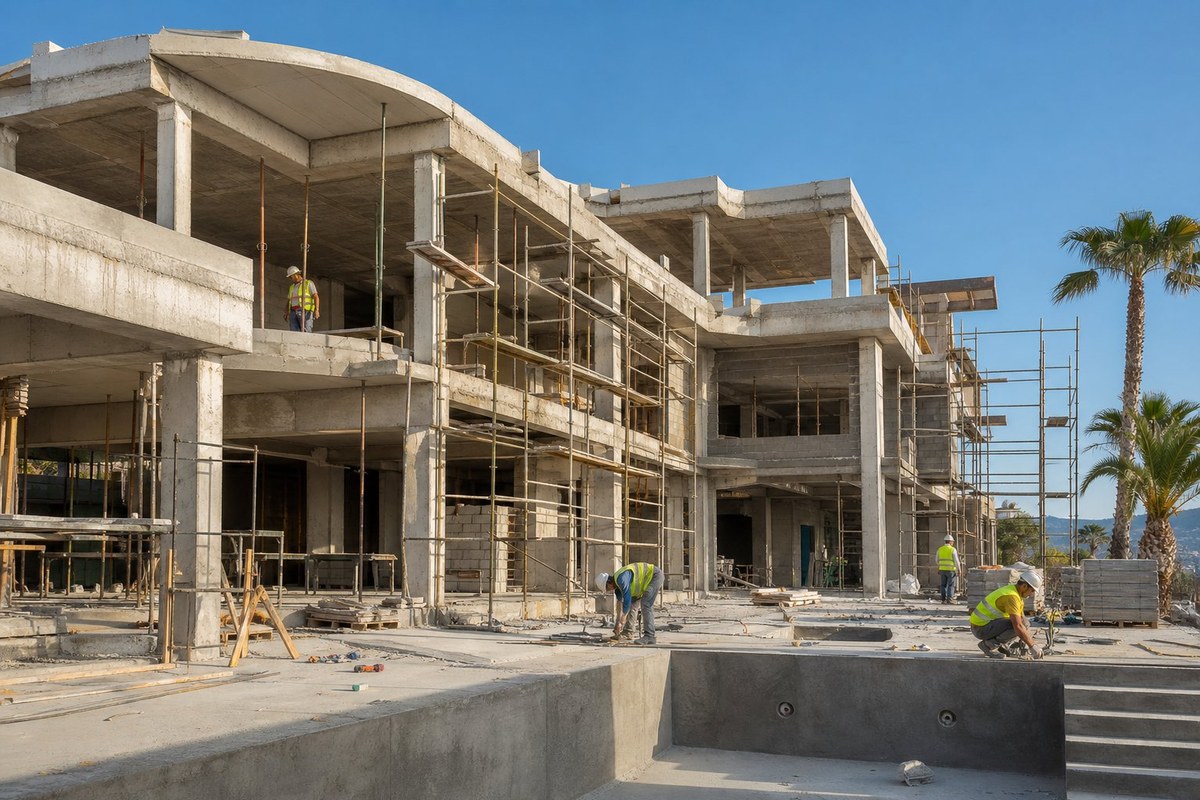
Our construction division builds villas, extensions and commercial structures across Dubai and the wider UAE. Every project starts with a survey and an itemised BOQ, then runs on a single programme covering structure, MEP and finishing so nothing falls between contractors.
In-house engineers, steel-fixers, masons and finishing crews work under one project manager with weekly photo reporting, so you always know exactly what was built this week and what comes next.
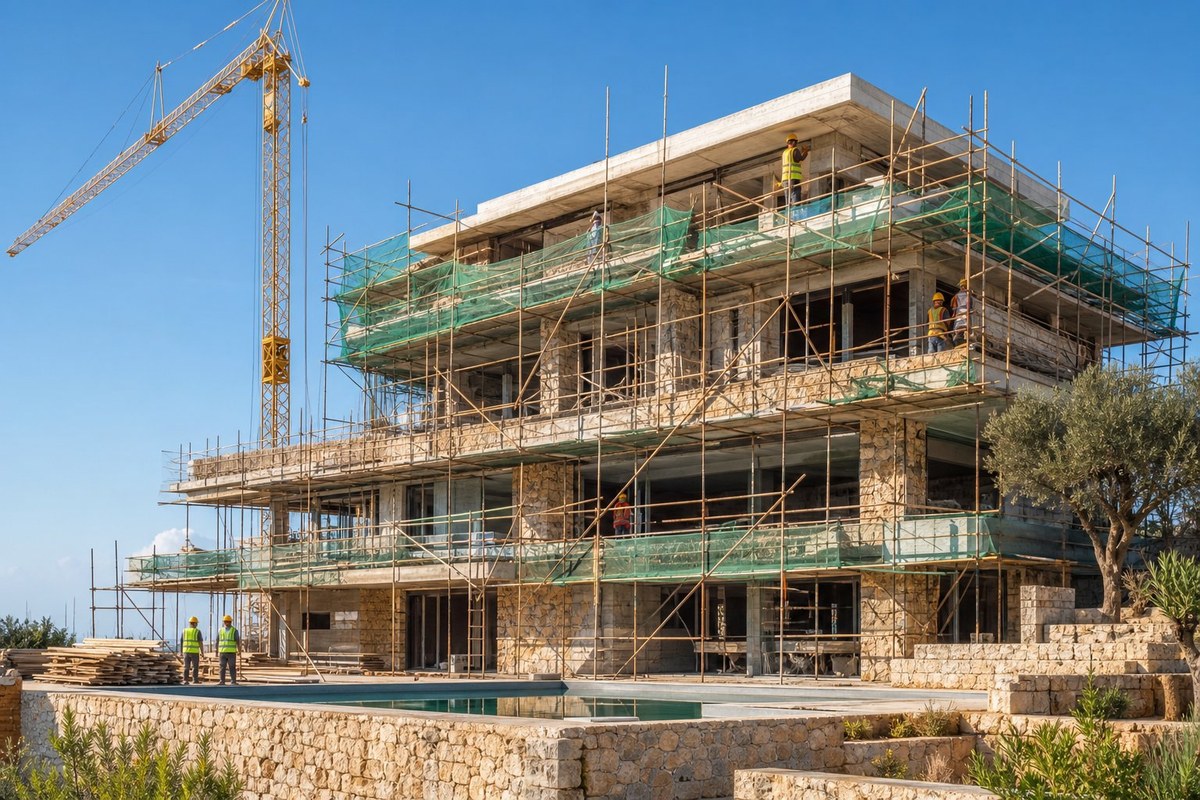
One contract, one programme, one accountable team. We take your plot from excavation and piling right through to the final coat of paint — structure, blockwork, MEP, insulation, waterproofing, joinery, finishes and landscaping.
Because our MEP, joinery and finishing divisions are in-house, villa handover dates stop drifting. You get a single project manager, weekly progress reports with photographs, and a snag list that is closed before the keys change hands.
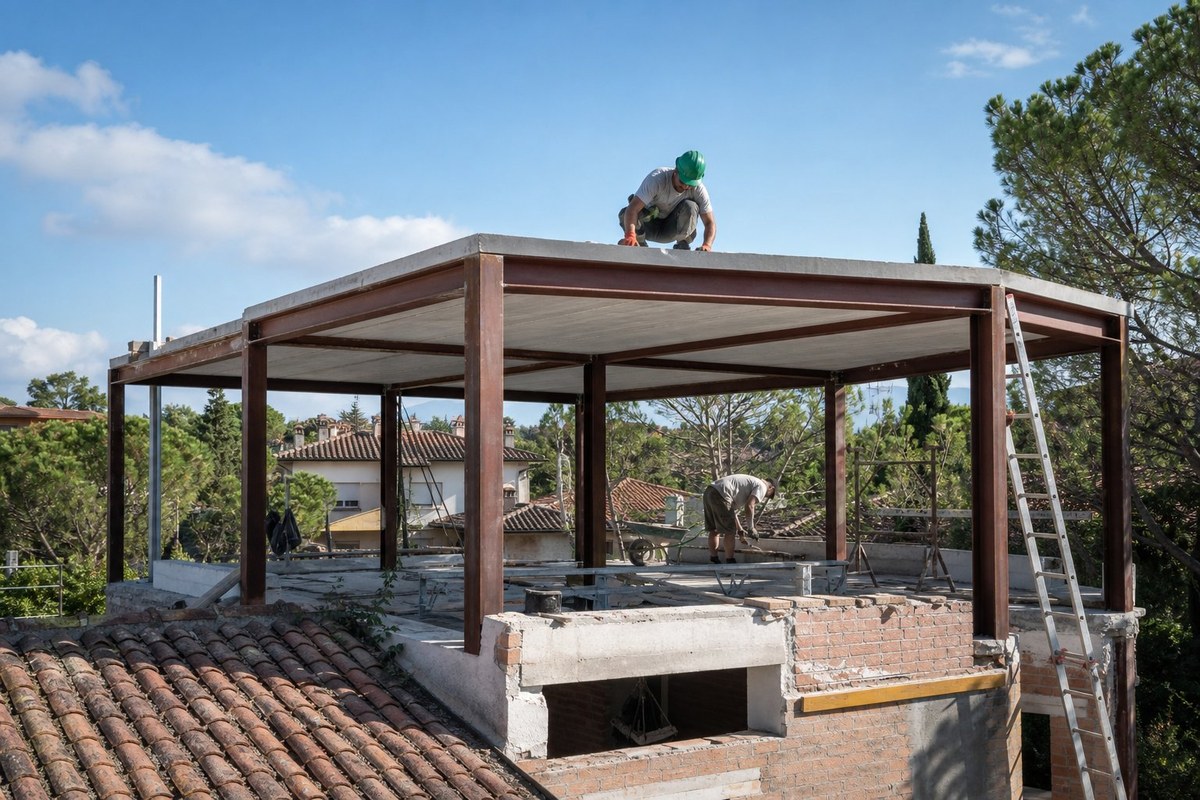
Adding a floor, extending the majlis, joining two units or opening up a load-bearing wall all depend on getting the structure — and the approval — right. Our engineers assess the existing building, model the new loads and design the reinforcement before a single wall comes down.
We work in occupied homes with dust screens, working-hour agreements and phased shut-downs of water and power so family life continues while the extension goes up.
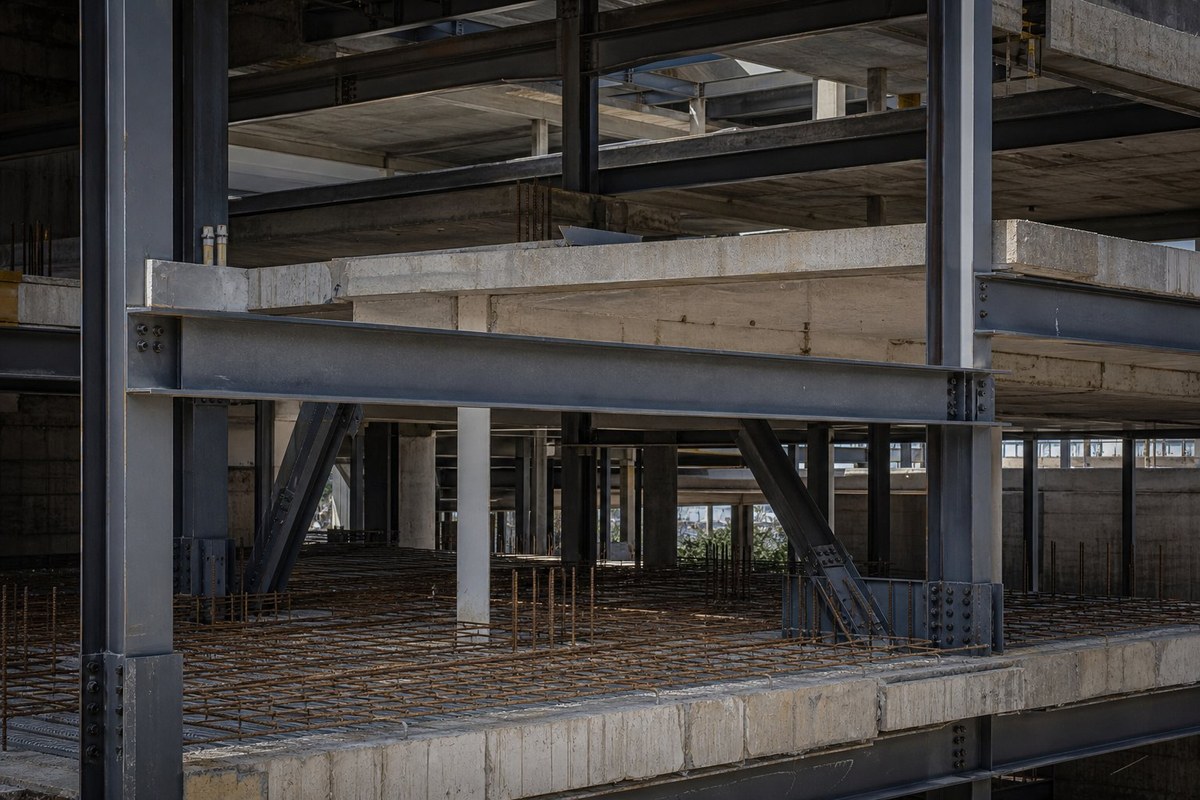
Foundations, raft slabs, columns, beams, shoring and heavy steel frames are the backbone of every project we deliver. Our structure teams work to ACI, BS and Dubai Municipality standards with cube testing, mill certificates and inspection records for every pour.
For steel we fabricate and erect portals, canopies, staircases and mezzanine frames, complete with primer and intumescent paint systems where fire ratings are required.
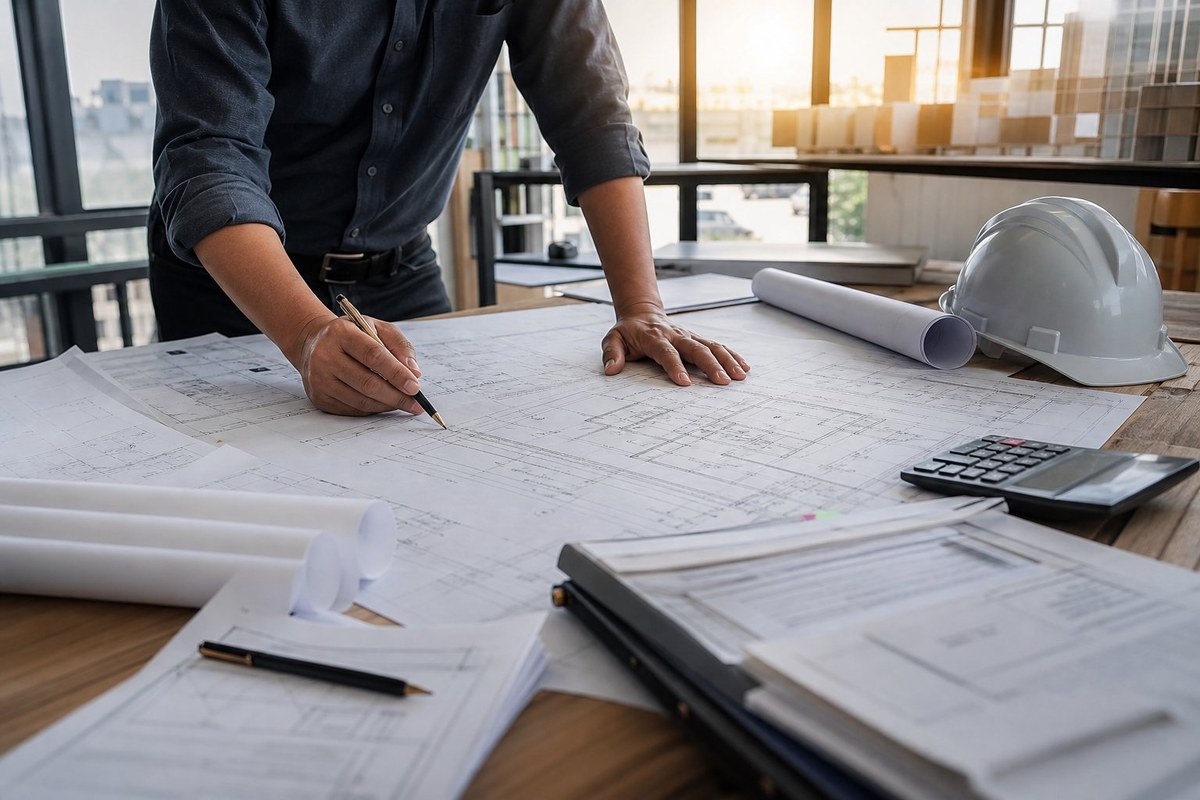
Most delays in Dubai construction are paperwork, not concrete. We prepare the submission drawings, fill the forms, pay the fees, respond to comments and collect the permits — and keep chasing until they are in your hand.
Landlord NOCs, community developer approvals (Emaar, Nakheel, Meraas, DDA), DEWA power releases and Civil Defence fire NOCs are all part of the service.
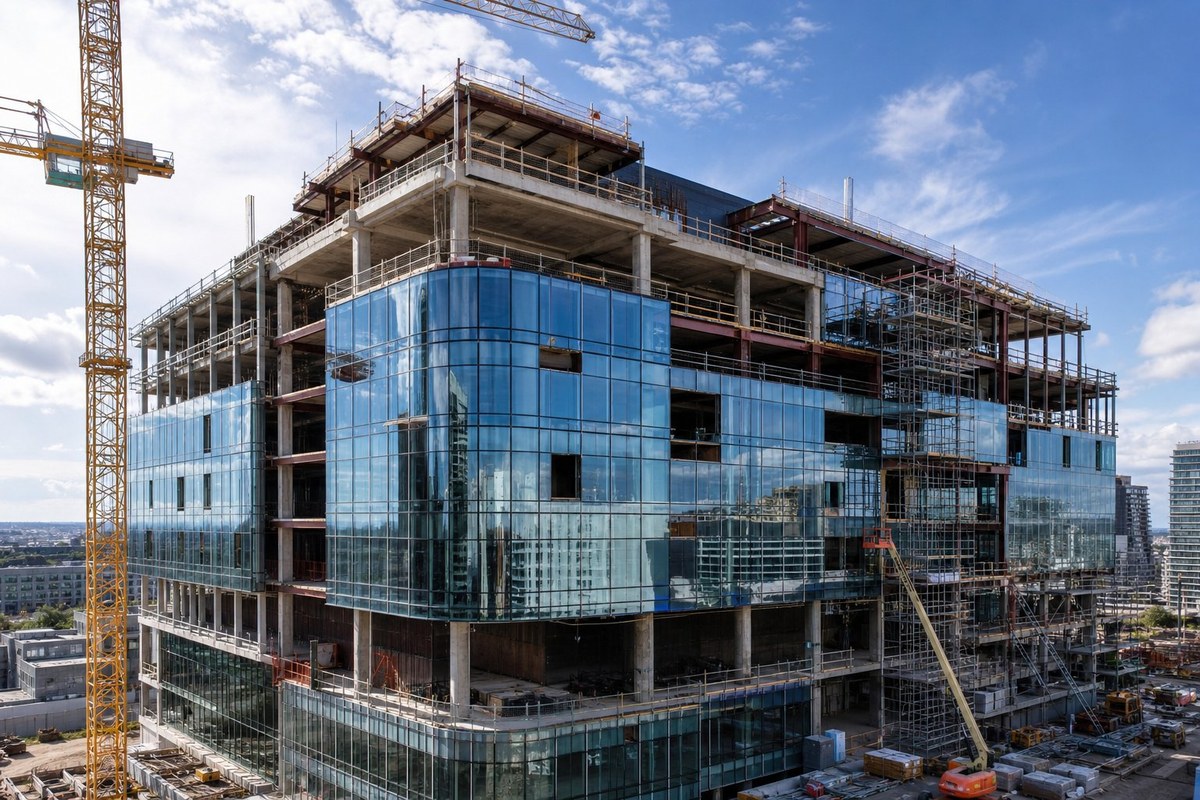
We build commercial shells and fit-out-ready cores for offices, clinics, restaurants, retail units and warehouses — designed around your operational milestones and lease dates.
Structure, MEP rough-in, fire-fighting provisions and façade interfaces are coordinated so tenants can start their own fit-out the day they take the floor.
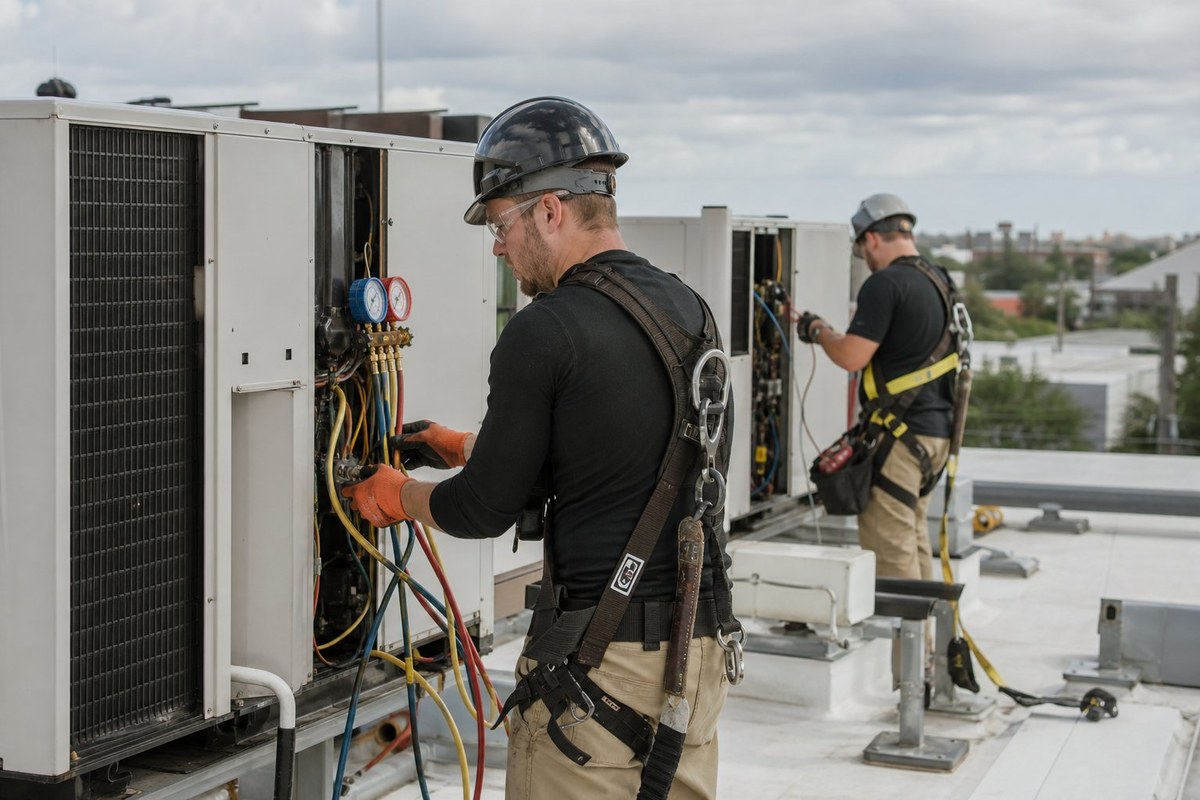
Buildings age from the plant room outward. Our maintenance teams handle planned preventive maintenance, reactive call-outs, civil repairs and statutory inspections across offices, retail spaces and residential buildings.
You get a monthly asset report, a record of every job ticket and a priority response line for emergencies such as water leaks, power faults or HVAC failures.
Free site visit anywhere in Dubai with a senior engineer, plus a scope discussion and budget guidance.
Drawings, 3D views where required, and a transparent itemised bill of quantities.
Municipality, community and DEWA permits prepared, submitted and followed up for you.
Structured execution with weekly reporting, QC checklists and stage inspections.
Snag-free finishing, warranties, as-built documents and key handover.
The questions our construction clients ask most before signing.
A typical G+1 villa of 4,000–6,000 sq.ft takes 10–14 months from permit to handover, including MEP and finishing. Extensions and single-floor additions usually run 8–16 weeks.
Yes. We prepare drawings, submit, follow up and close out permits with Dubai Municipality, Trakhees, DDA, DEWA and Civil Defence as part of the contract — you do not deal with the offices yourself.
You receive a detailed, itemised BOQ with quantities and rates. Once approved, lump-sum items are locked; only client-initiated changes are treated as variations.
Absolutely. We can work on a supply-and-fix basis, or handle procurement end-to-end with approved-brand submittals for your sign-off.
Our licensed structural engineers produce RCC and steel designs, shop drawings and as-built documentation, co-ordinated with architectural and MEP drawings.