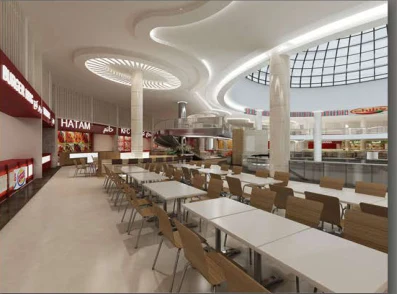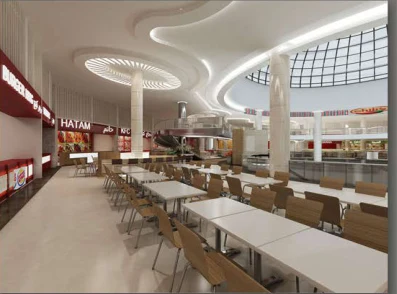
The Shopping Mall project is a large-scale retail and food court interior covering a family seating hall, lounge areas and a dedicated retail frontage. The design opens with a generous double-height food court, rhythmic ceiling features and a deep seating plan that keeps circulation comfortable even at peak trading hours.
The fit-out combines polished stone floors, warm timber accents and a bold red-and-cream palette matched to the mall’s brand signage. Custom counters, retail frontages and lighting zones are all detailed to let multiple food operators trade side by side under one coordinated look.