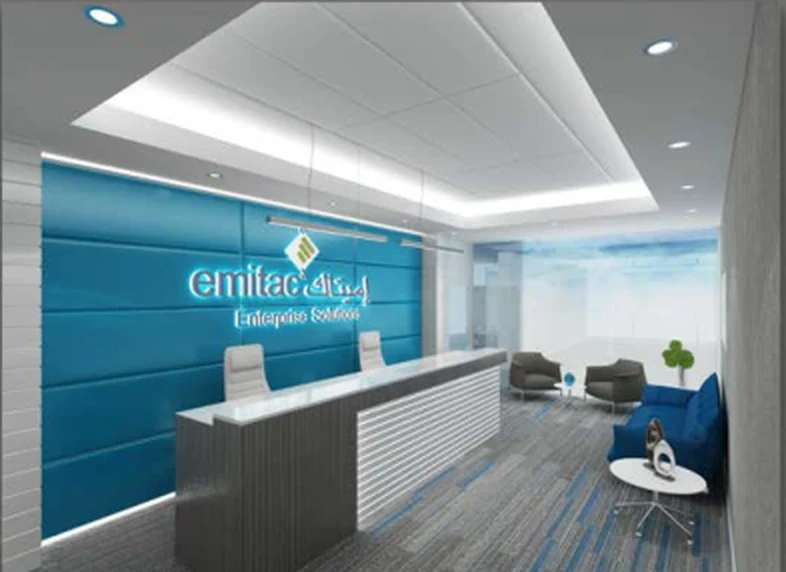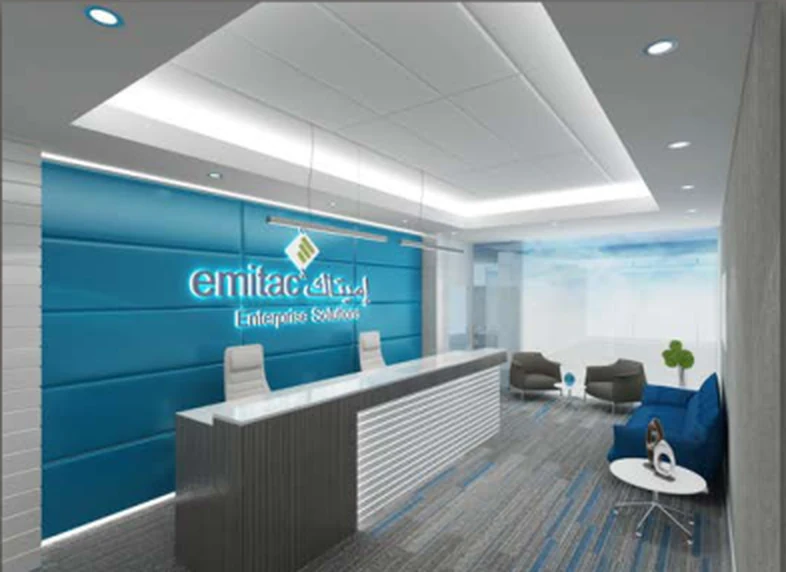
Emirates Offices presents a modern corporate workplace concept with a branded reception lobby, dedicated workstation zones and expansive open-plan office floors. The design combines a deep blue brand wall with backlit signage, linear ceiling lighting and coordinated blue-grey flooring to create a sharp, professional identity from arrival to desk.
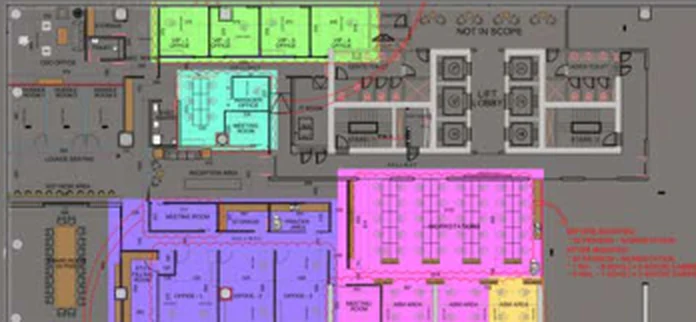
Across the gallery, the office showcases efficient space planning with a clear zoning strategy — reception and waiting lounge, focused workstation clusters and high-density open office seating. Each area has been composed to support day-to-day operations of a large team while keeping circulation, lighting and finishes consistent throughout the floor.