Cosmetic & Dental Healthcare Center, UAE
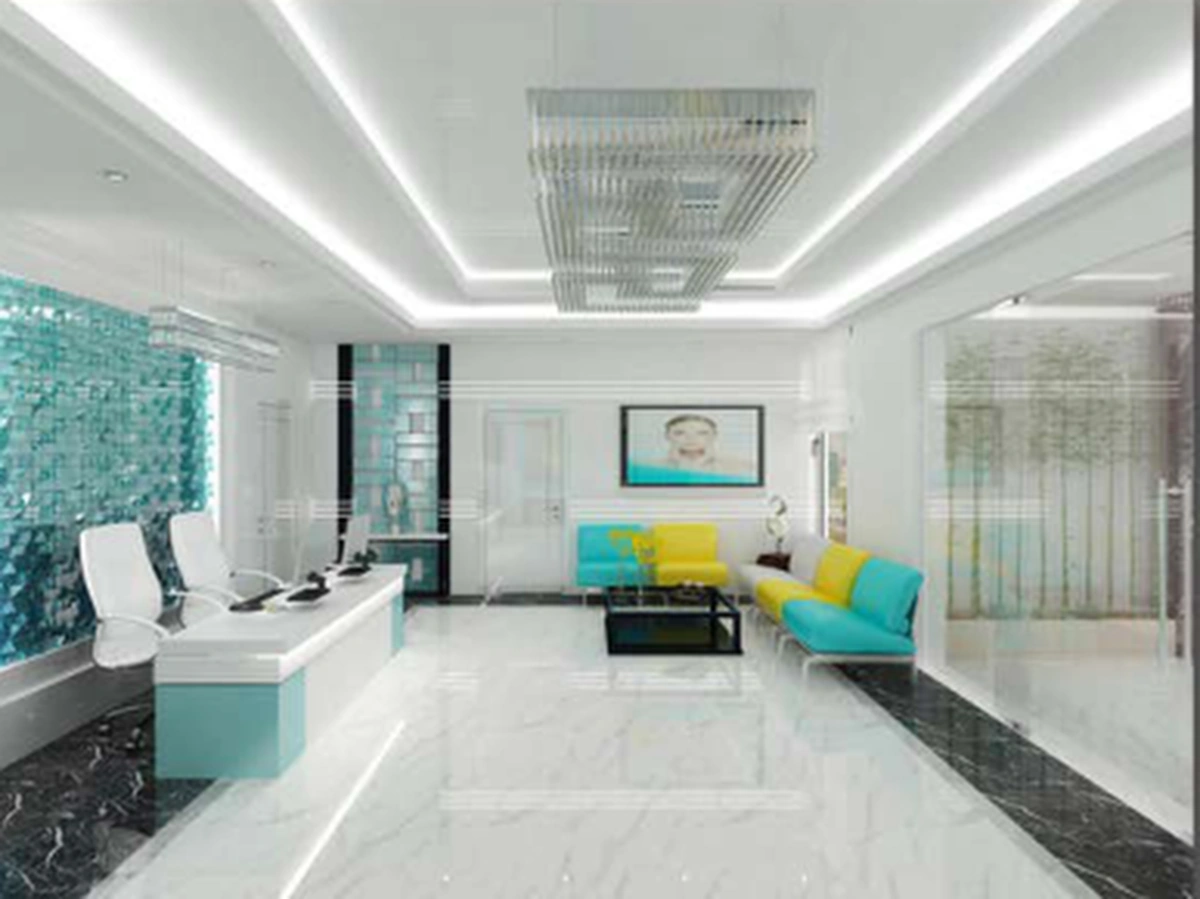
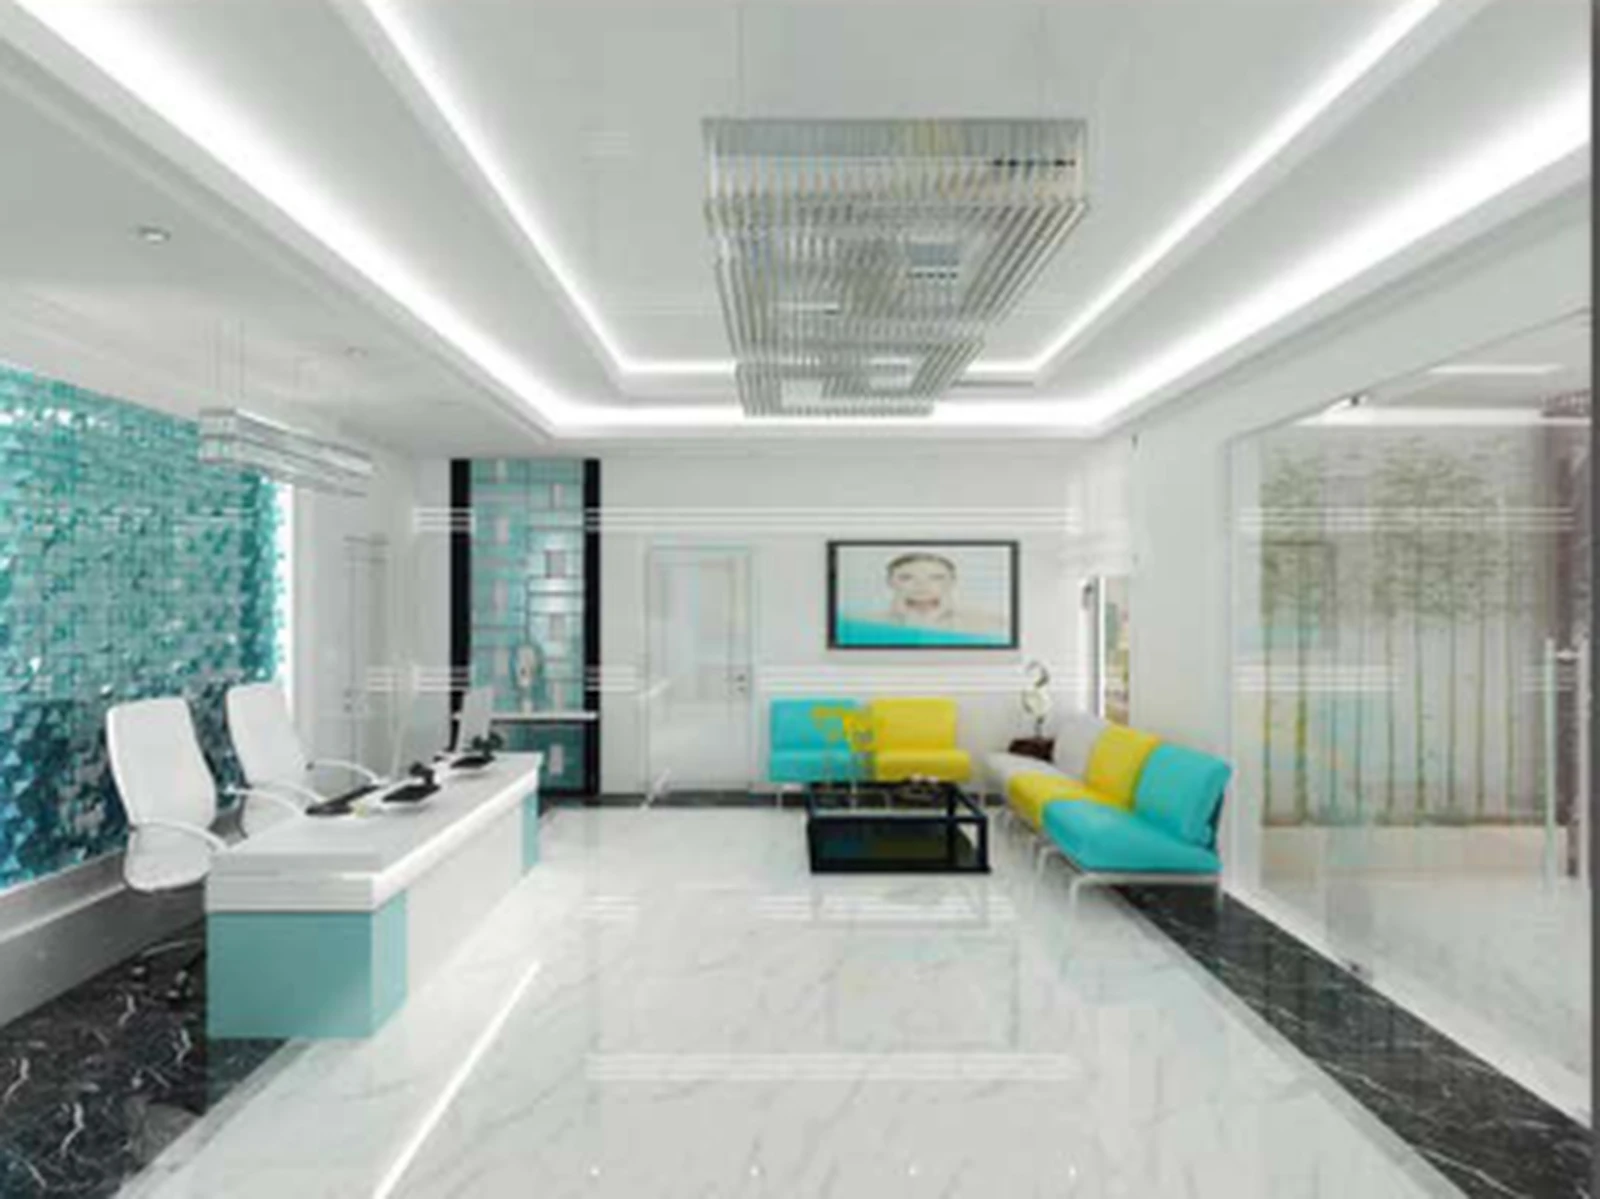
Clinic Interior is an architectural showcase of contemporary medical interior design, delivering an energetic yet soothing ambience for specialized cosmetic surgery, aesthetic medicine, and dental care. The clinic establishes immediate visual distinction through a vibrant signature palette of deep turquoise glass mosaic feature walls, contrasting canary yellow and cyan designer armchairs, and high-polish white and black-veined marble flooring.
The primary reception concourse features an architectural coffered ceiling crowned by a floating geometric crystal light sculpture and multi-tier perimeter LED cove lighting. The two-tone reception desk integrates translucent glass paneling and concealed cable management for seamless clinical administrative operations. Vertical circulation areas, including the central lift lobby and marble staircase, are clad in vertical turquoise acoustic wall slats with flush architectural lighting.
Alruqi Almotamiza executed all structural modifications, bespoke joinery, backlit cosmetic retail displays, dental suction and compressed air MEP infrastructure, clinical zoning, and acoustic soundproofing between procedure suites, delivering a turnkey clinical space that inspires absolute patient trust and comfort.