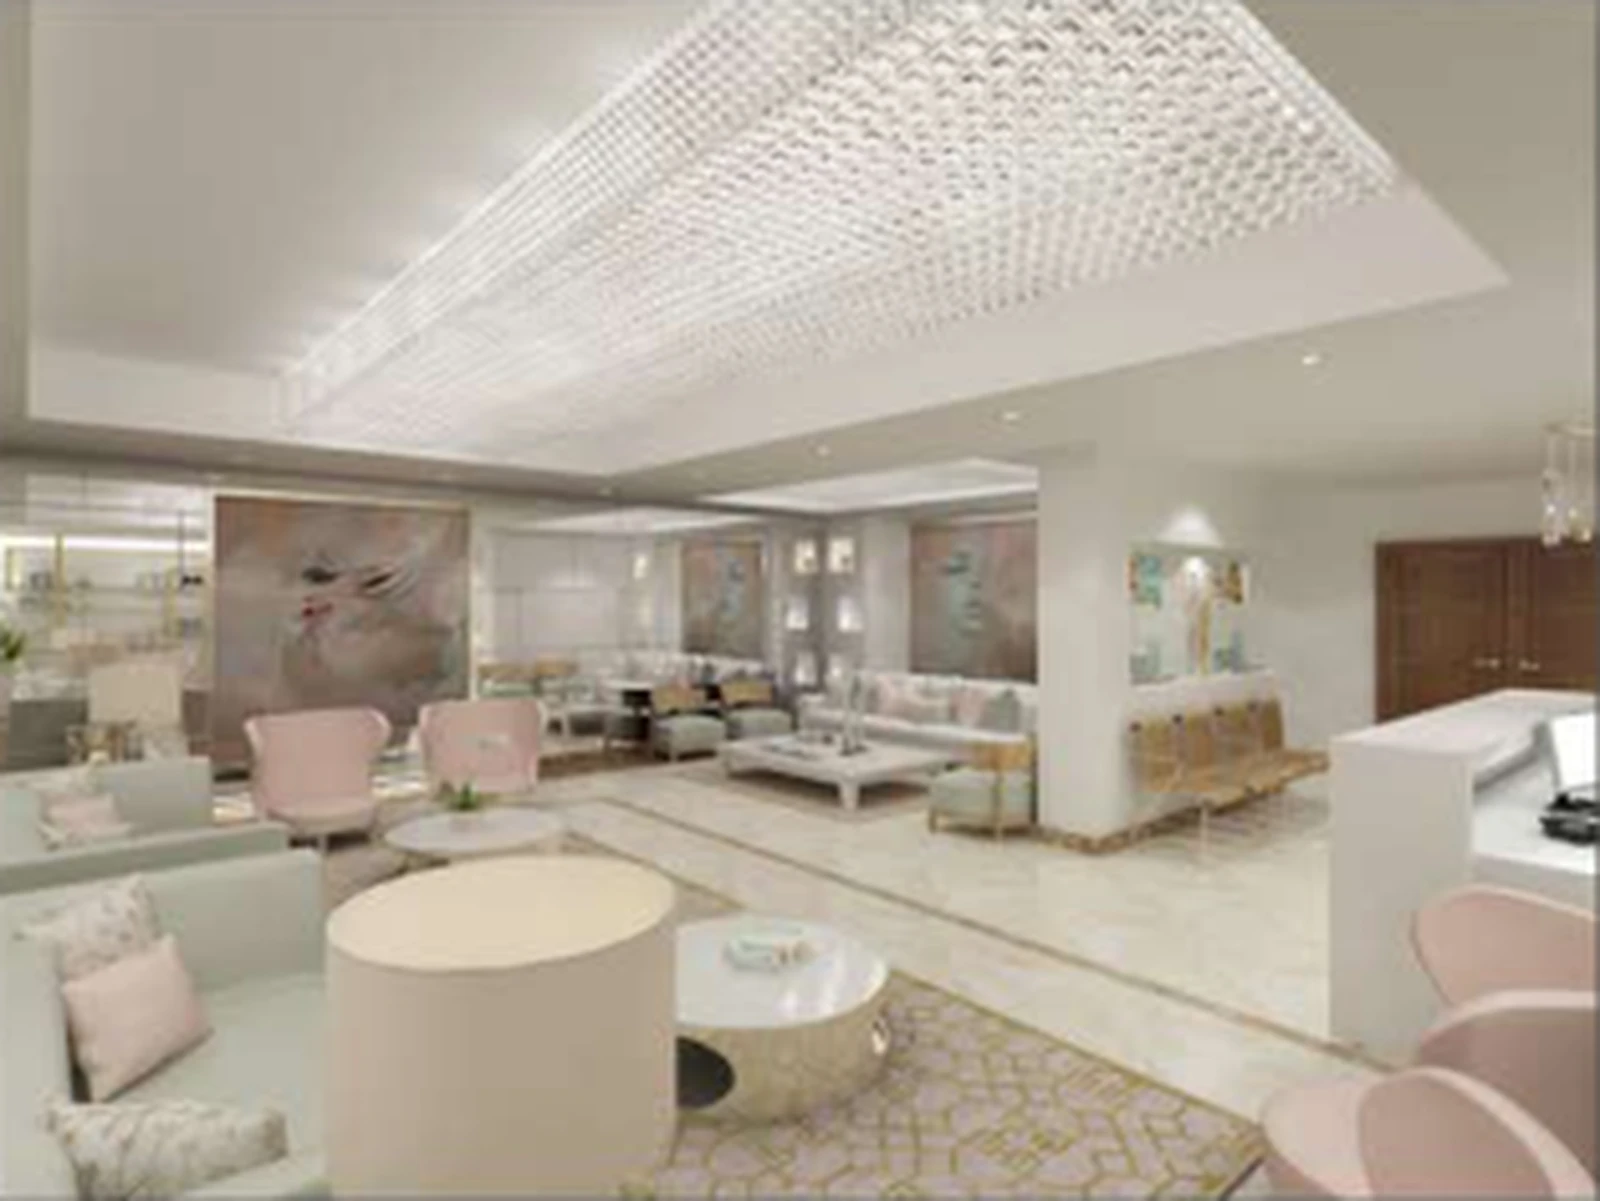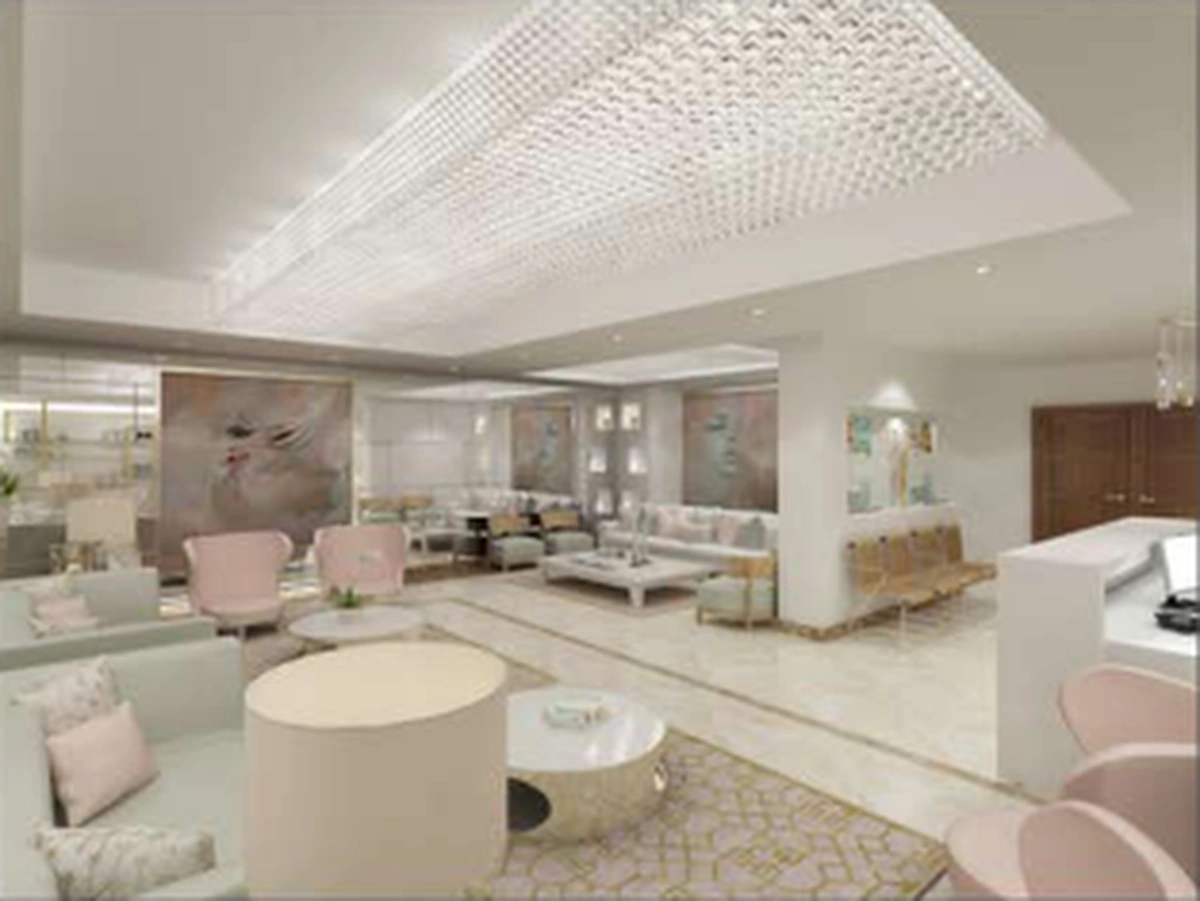
Clinic Ajman represents a refined standard in cosmetic dermatology and aesthetic medicine facilities in the Northern Emirates, designed and fitted out in full alignment with UAE Ministry of Health and Prevention (MOHAP) regulations. The architectural planning prioritizes patient discretion and relaxation through an expansive waiting salon characterized by a monumental, multi-tiered illuminated crystal ceiling installation that casts a radiant, shadowless glow across soft blush pink and sage green designer seating.
The arrival sequence features a sleek white reception counter with concealed ambient LED illumination, polished Italian marble floors, and integrated consultation queue management. Flowing outward from the reception is an expansive patient gallery lined with illuminated acrylic treatment showcases and comfortable waiting stations. Fluted marble details, warm neutral textured wall finishes, and bespoke rich walnut doors line the private treatment rooms and laser therapy suites.
Our turnkey fit-out encompassed complete civil and MEP works, specialized medical gas distribution, dedicated fresh air handling units (FAHU) with HEPA filtration, acoustic door sets, and high-performance anti-static flooring, creating an environment that balances clinical precision with five-star luxury.